
Home / Inspiration

Look at the space the opening has to serve

These studies are for people planning an architect-designed new home. A chair shows a seated sightline. A curtain raises a privacy question. A reflection changes what the room gives back. Use them as notes for the drawing, not as a specification.

These photographs and video are architectural references from Pexels and Mixkit. They do not show Robot Windows installations or confirm available products, finishes or performance.

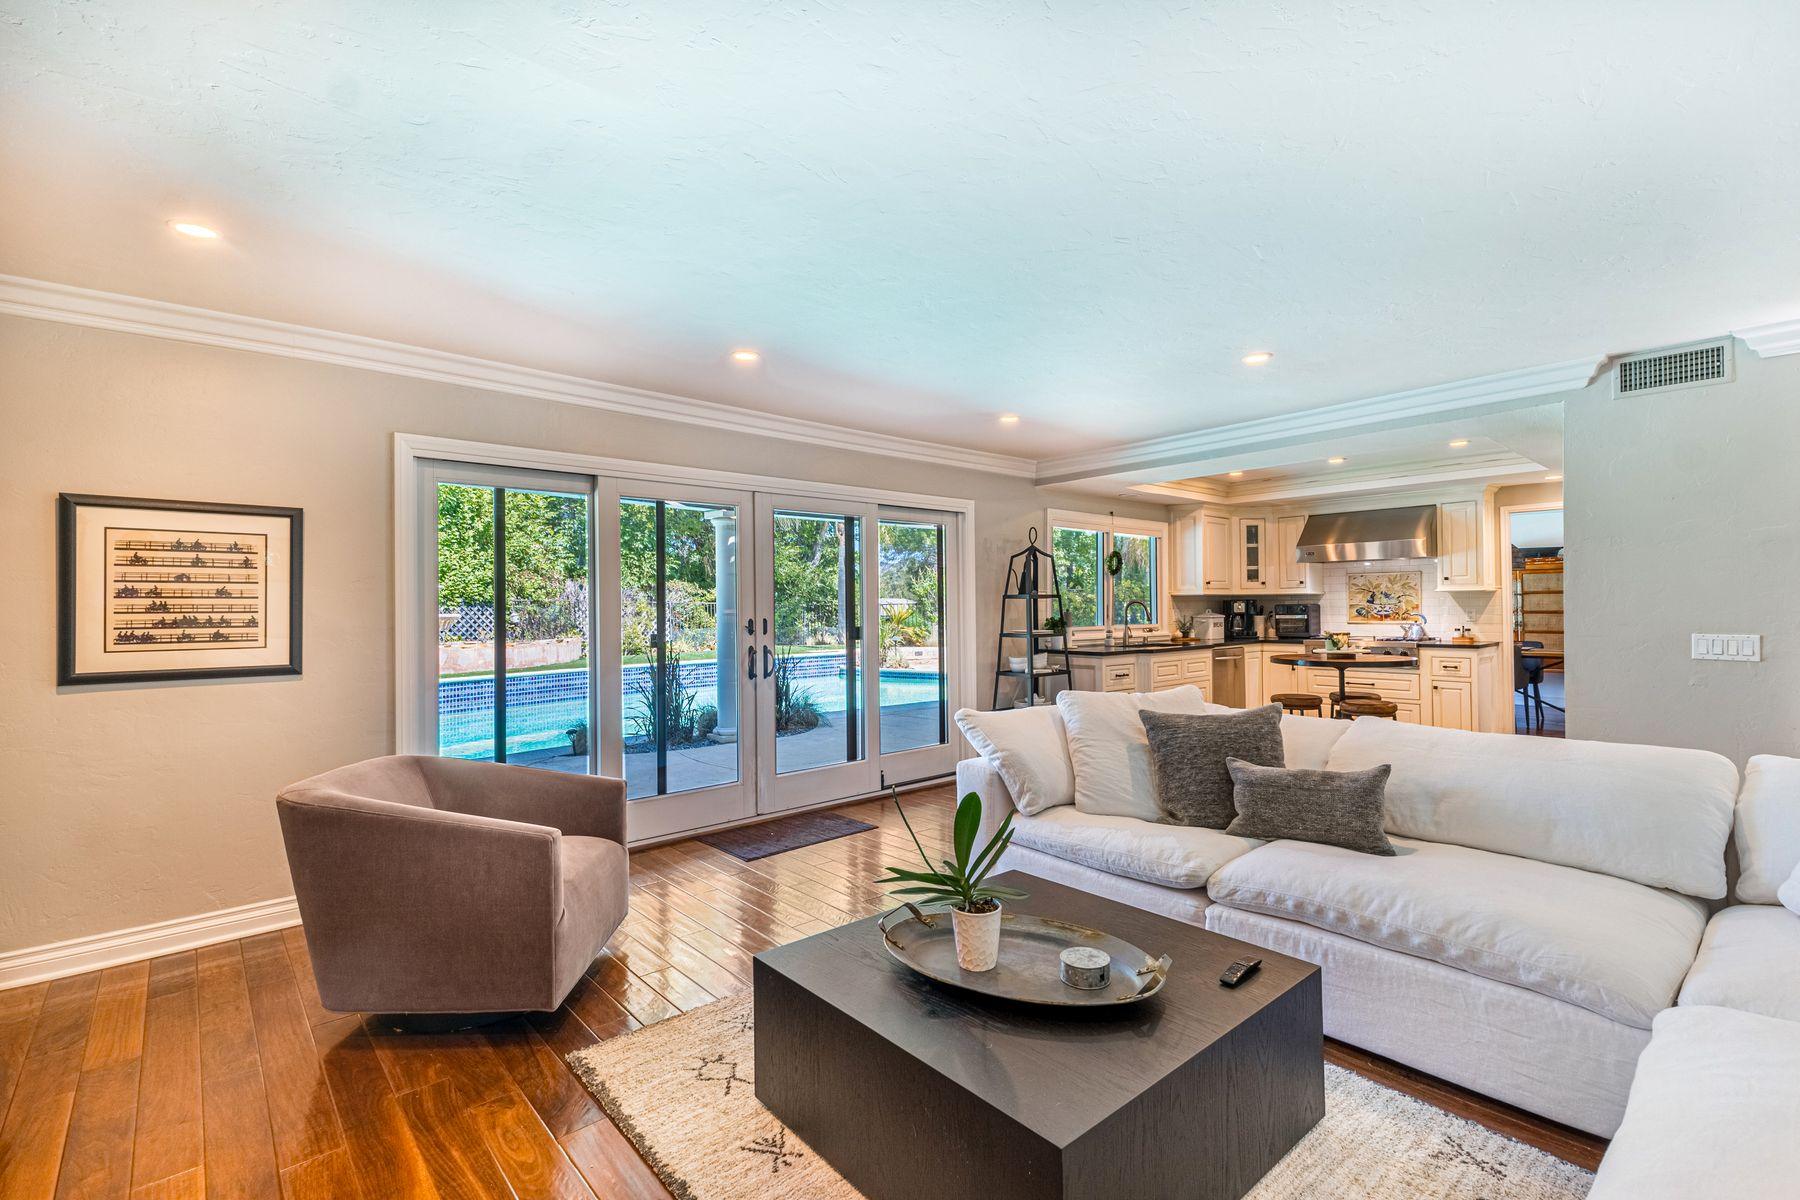
A furnished living room with pale framed glass doors overlooking a pool and garden.

Plan the view from where you sit, not just from the doorway.

The R.E Editor via Pexels Licence

Architectural reference from Pexels. Not a Robot Windows installation.

Start with the view from your chair

In this furnished room, the sofa and armchair sit beside glazing that looks towards a pool and planting. The view belongs to the room even with the doors closed. It is a useful reminder to look at an opening from the places where you spend time, rather than judging it only from the centre of an elevation.

On the elevation, mark a seated viewpoint and a standing one. Note the sightline to keep and the one to screen. Check where the proposed frame lines fall. The photograph cannot tell you the opening size, or whether that arrangement suits the site.

Mark one view to keep and one view to screen.
Compare window opening types

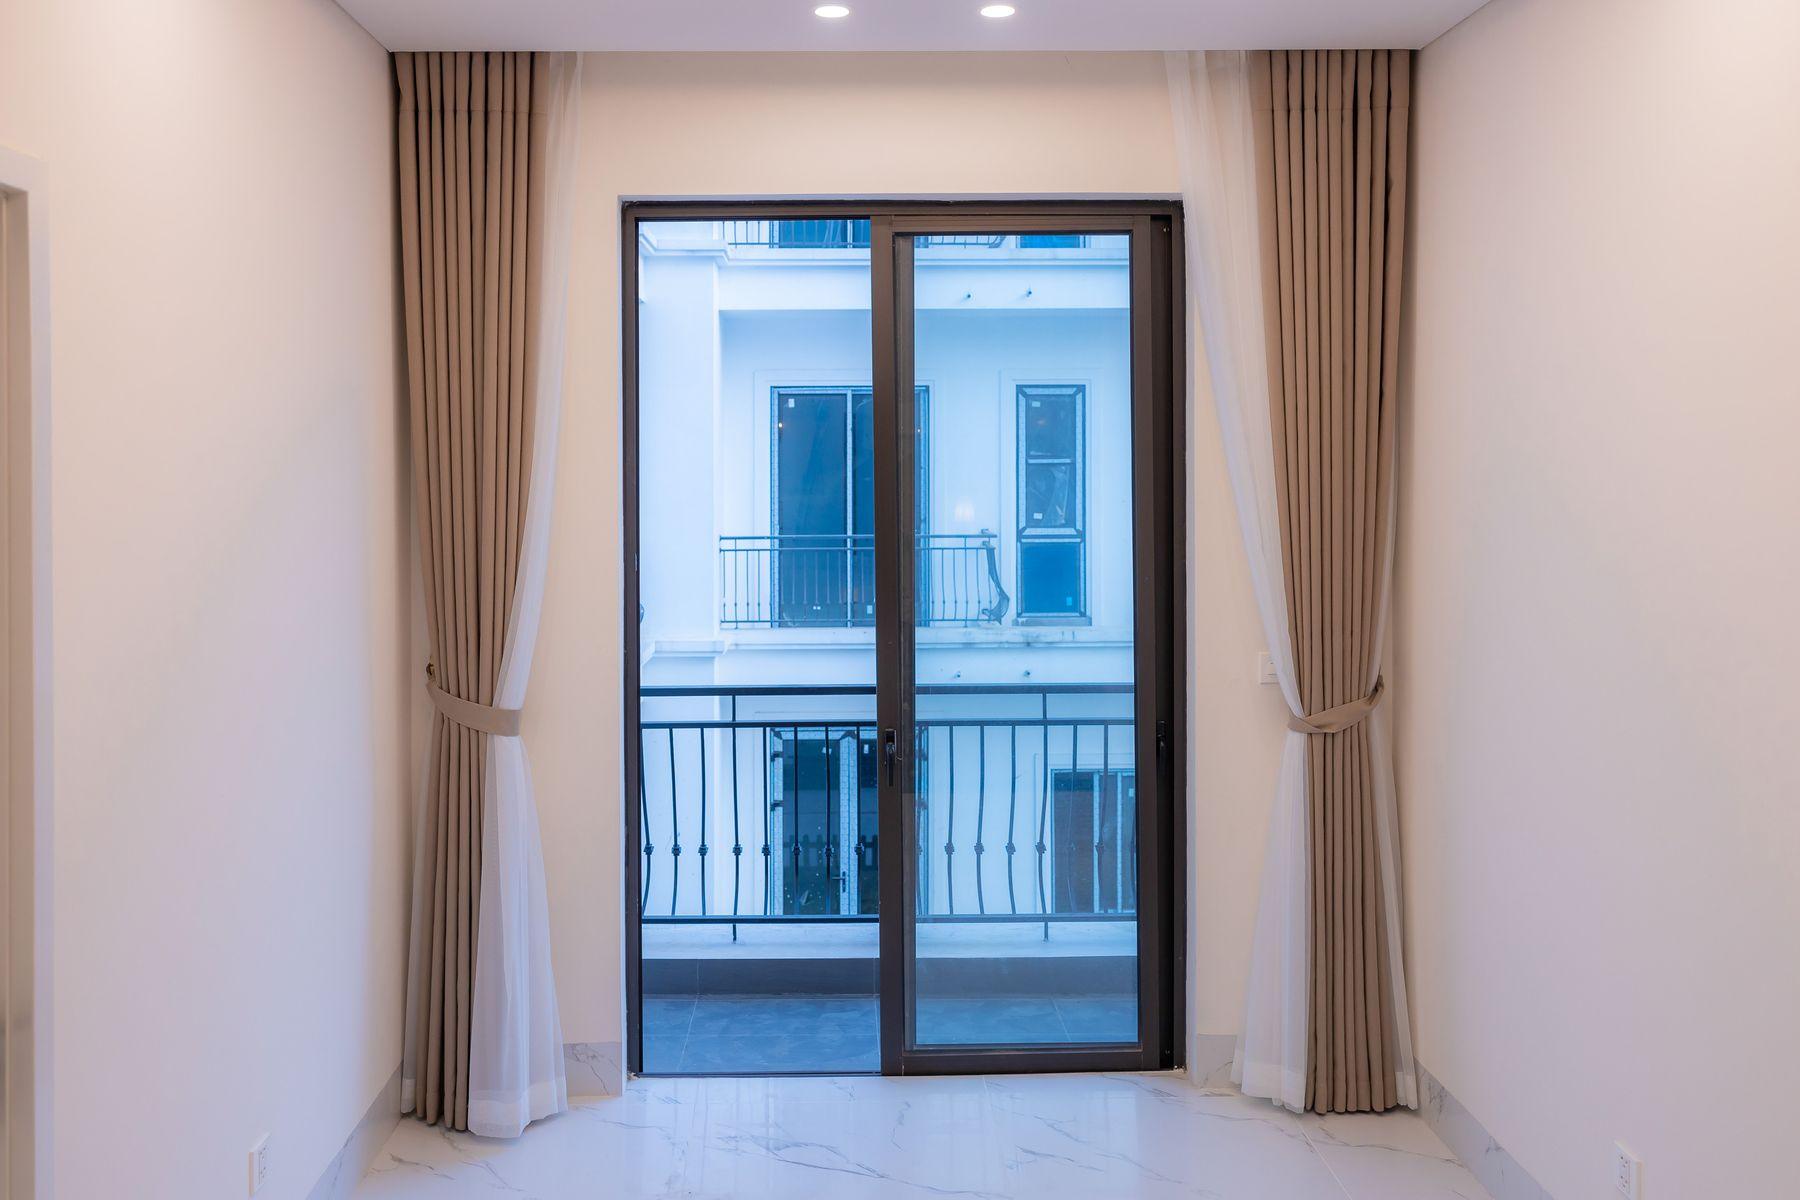
Dark framed glass doors between beige curtains look onto a small balcony and the building opposite.

A smaller opening can still bring the outside into view. Think about privacy as well as daylight.

HONG SON via Pexels Licence

Architectural reference from Pexels. Not a Robot Windows installation.

Consider daylight and privacy together

The balcony room has pale surfaces, curtains and a building close to the glass. Those surroundings matter as much as the dark frame. A bright photograph does not tell us how the room feels in the afternoon, whether people can see in at night or how often the curtains stay closed.

Record the direction the opening faces, nearby buildings and any shade the design already shows. If the team is photographing the site, note when glare or privacy matters. Share those observations with the drawing. Do not choose glass from a reference image.

Write down when the room wants more light, and when it needs more privacy.

Prepare your project notes

Read materials as part of the room

Return to the furnished room above. Pale framing sits beside light walls, warm floorboards and a dark table. In the video below, warm furniture sits behind reflective glass against a darker floor. These are observations about colour and contrast, not a list of Robot finishes.

Collect a small set of references that explain the relationship between frame, wall and floor. Say it in plain words, such as a quiet frame against a pale wall or a darker outline around a view. Screen colours can mislead. Confirm any proposed finish with a physical sample and the written specification before it is agreed.

Name the contrast you want rather than assuming a photograph identifies a finish.

Glass holds a view and a reflection at the same time. Notice how the room changes as the viewpoint shifts.

Edgar Fernandez via Mixkit Licence

Architectural reference from Mixkit. Not a Robot Windows installation.

The same glass can reveal the room and reflect what is outside.

A moving view through glass shows wooden furniture, dark flooring and reflections of the outdoors. The clip has no audio.

Watch what changes through the glass

As the viewpoint moves across this room, outdoor reflections shift over the furniture behind the glass. The clip shows why glass can be both a view and a reflective surface. It does not demonstrate a door opening or establish the performance of a glazing system.

Watch once for the room behind the glass, then again for the reflected surroundings. On the site, consider the view from inside during the day and from outside after dark. If privacy matters, say when and from where. A photograph or short clip cannot establish privacy in every light.

Note the viewpoint and time of day that matter most to you.

Separate the outlook from the way through

A view into a garden is not the same thing as a clear route to it. The photos show furniture, curtains and thresholds, but neither proves how a particular door moves or how much passage is available.

Trace the route from the room to the outdoor space on the plan. Include the furniture the design intends to keep, and mark where curtains, screens and handles need room. Ask how the threshold, external levels and drainage will be resolved for this build. If a pool is part of the design, flag the barrier requirements for professional review rather than relying on a reference photo.

Draw the route you will use, then list the details that need checking.

Read the door planning guide

Turn a reference into a useful note on the drawing

Choose the image that explains the architectural idea. Say what should carry into the new home and what should not. Include the current plans so the discussion stays tied to that drawing.